37
$299,900 Sale
Listed 31 days ago
14 Beaverbrook Drive
· 2
· 2.0
· 0
· 1990
Key Facts
Key facts for 14 Beaverbrook Drive
Property Type
House, Bungalow
Parking
Garage: No, 0 parking
MLS #
1303043
Size
1990 sqft
Basement
-
Listed on
-
Lot size
-
Tax
-
Days on Market
-
Year Built
1988
Maintenance Fee
-

Description
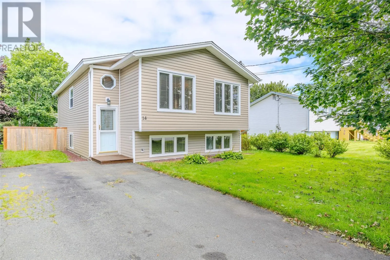
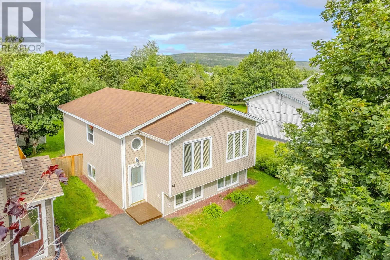
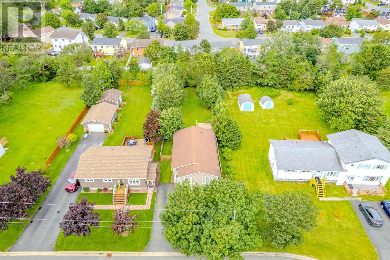
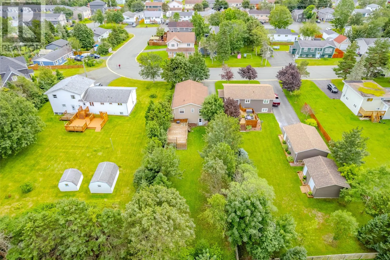
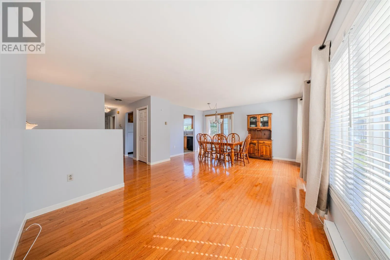
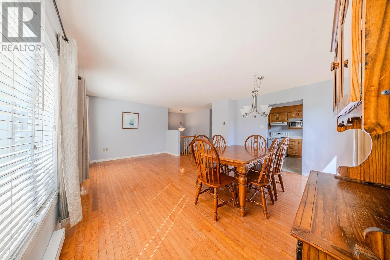
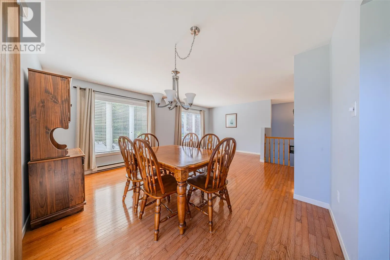
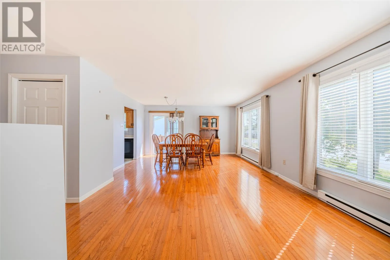
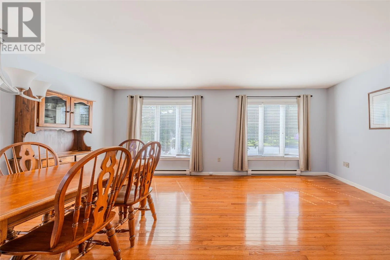
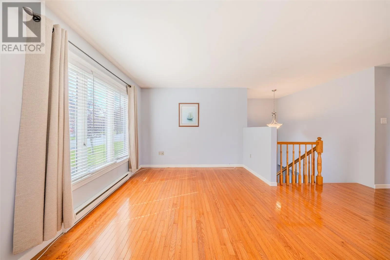
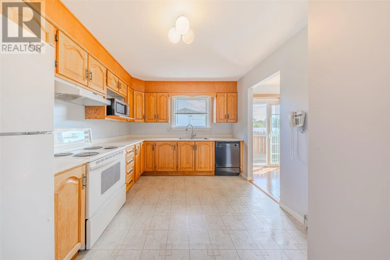
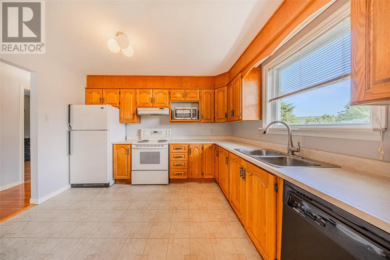
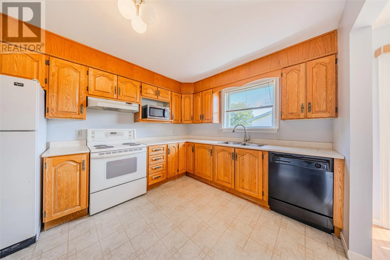
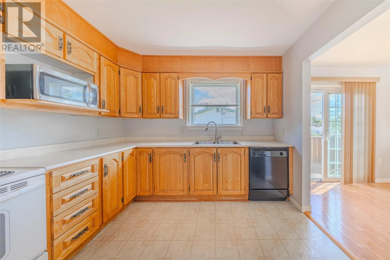
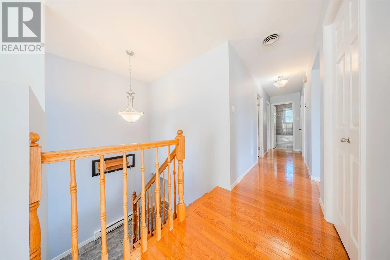
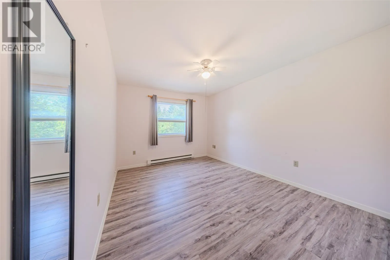
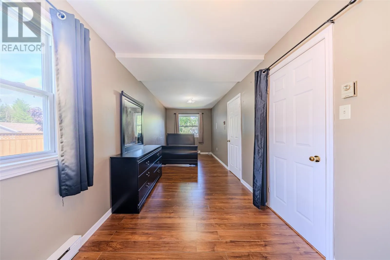
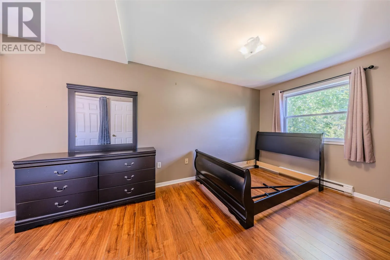
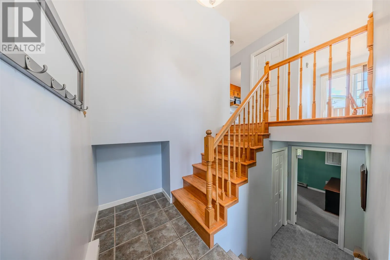
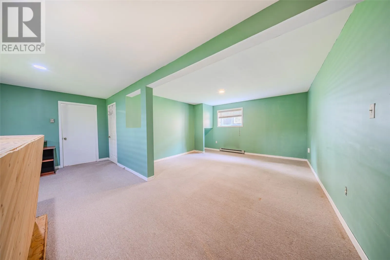
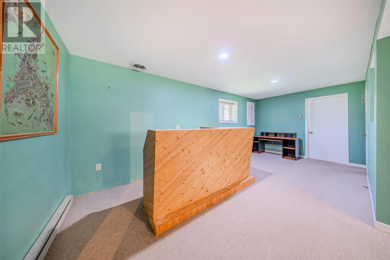
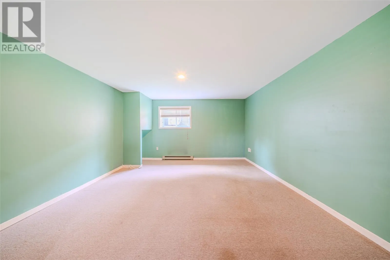
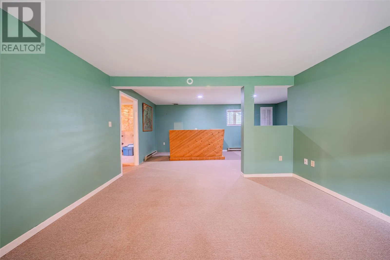
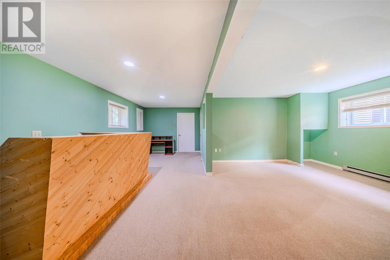
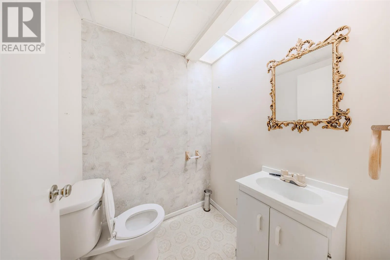
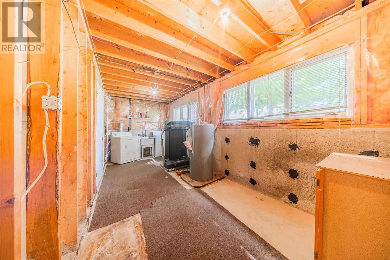
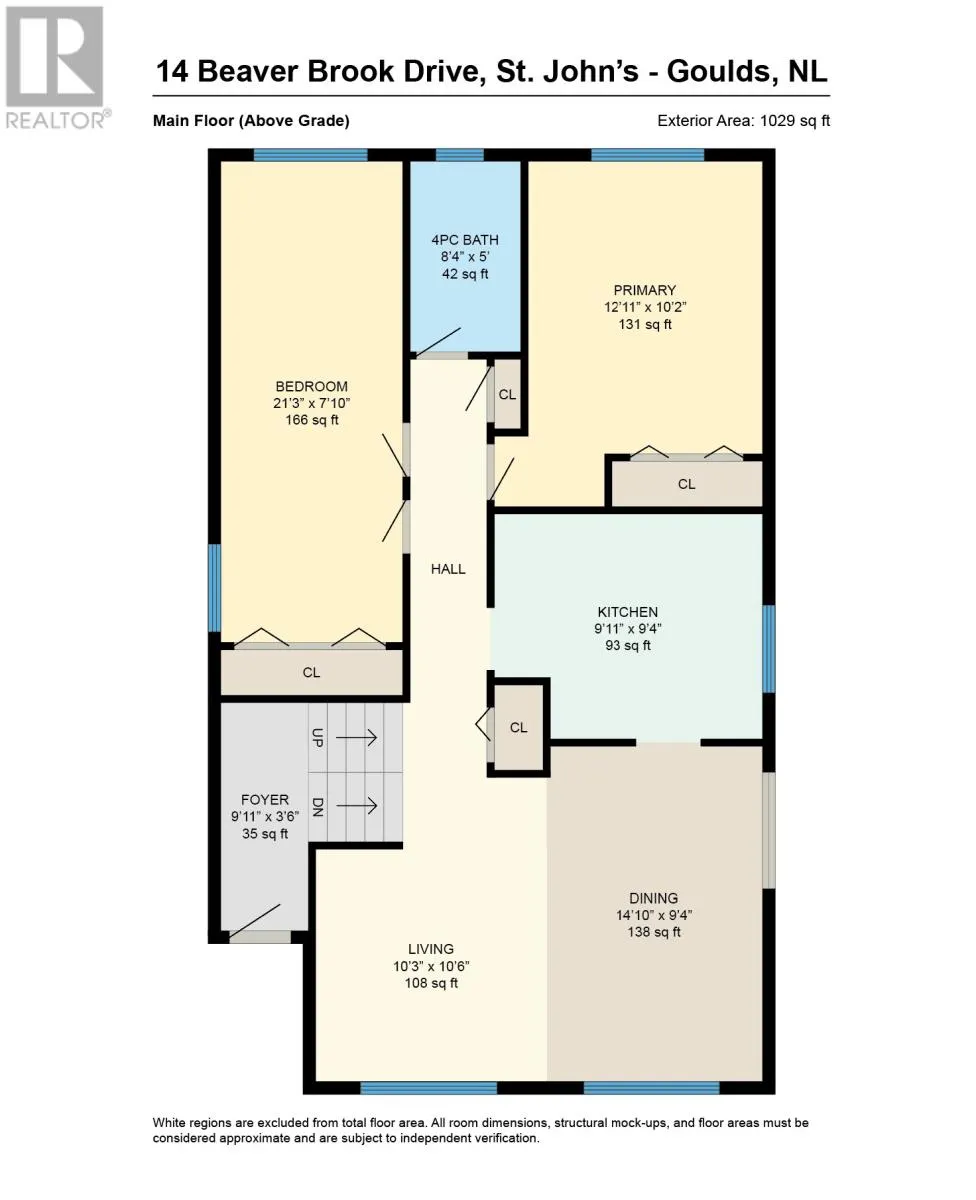
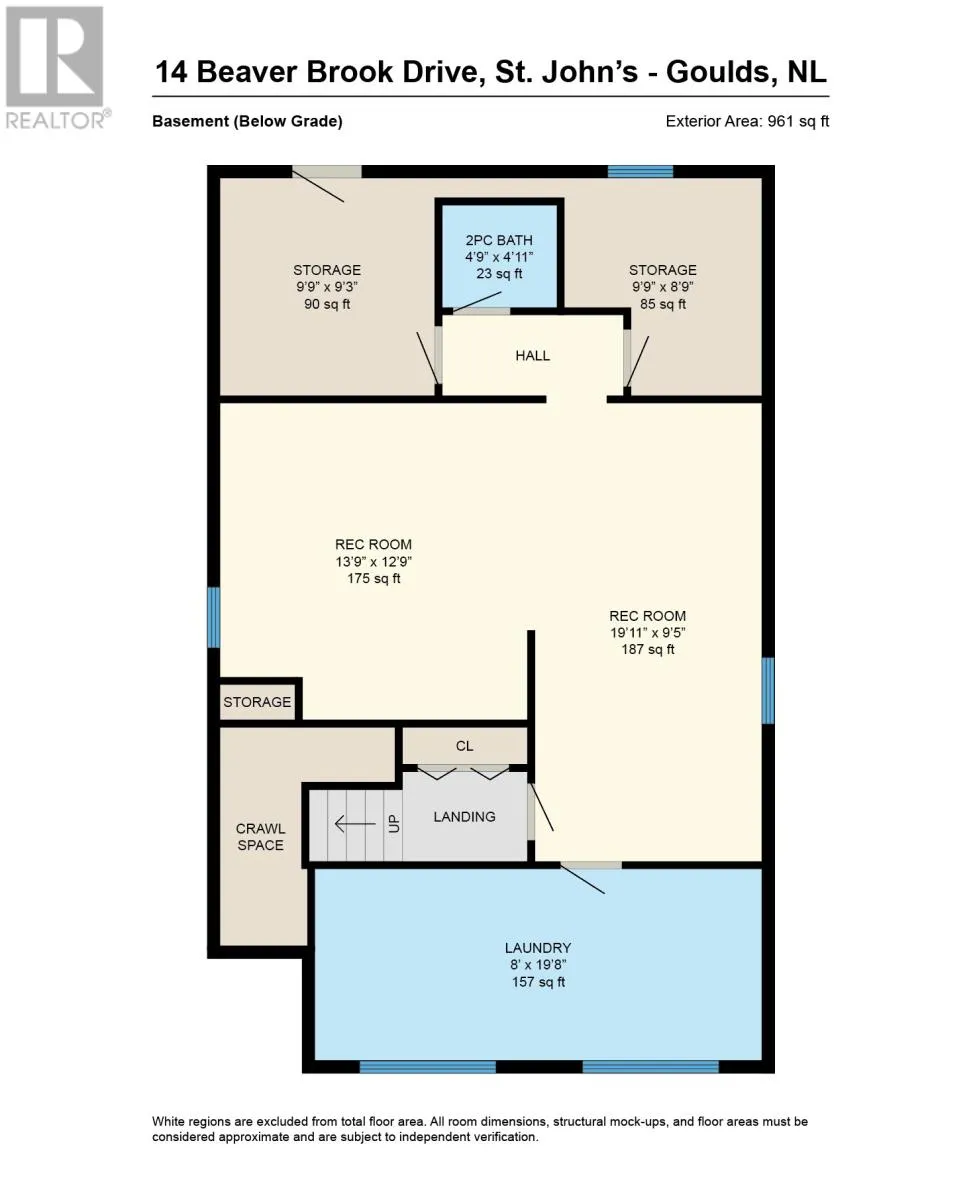
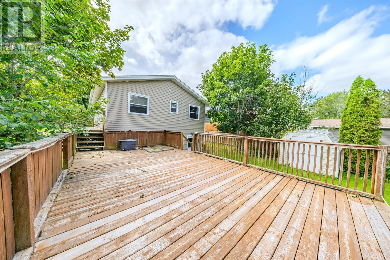
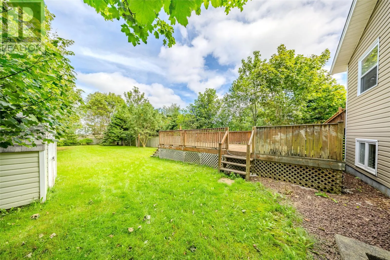
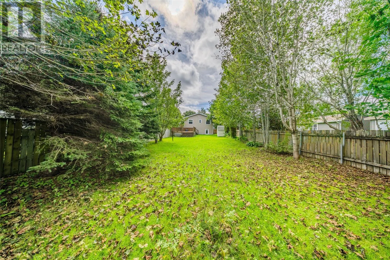
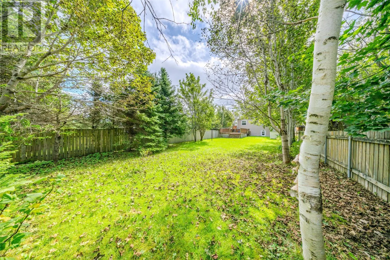
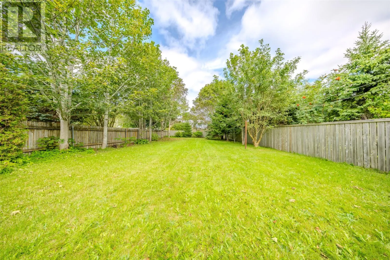
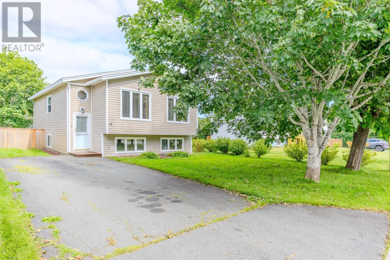
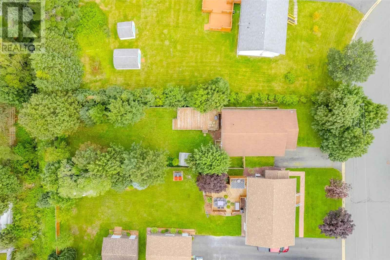
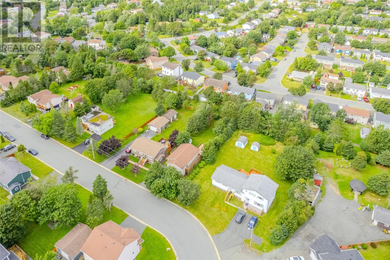
Set on a beautiful, mature treed lot in the Goulds, this well-maintained split-entry offers plenty of space, a great yard, and an opportunity for the next owner to make it their own. The approximately 40' x 200' lot provides an impressive backyard setting with mature trees and lots of room to enjoy ...the outdoors. Offering almost 2,000 square feet of developed living space, the home currently features two bedrooms and could be converted back to its original three-bedroom layout. The main floor includes a spacious living area, kitchen and dining space, while the developed lower level provides additional living space and storage. While the interior would benefit from some updating, the exterior is in great shape and the home offers a solid starting point for someone looking to renovate over time. The rear deck is beginning to show its age and should be considered as part of future improvements. With its long, private lot, mature surroundings and generous living space, 14 Beaverbrook is an excellent opportunity for a buyer who sees the value in a good home and wants the freedom to update it to their own taste. Rear yard access is also possible on the left side of the property for someone wanting to build a garage out back. As per Seller's Direction, there will be no conveyance of any written signed offers prior to 5:00 p.m. on September 16, 2026. All offers are to remain open for acceptance until 9:00 p.m. on September 16, 2026. (id:10452)
Room Types
Bath (# pieces 1-6)
-
Dimensions 2pc x 2pc
0 sqft
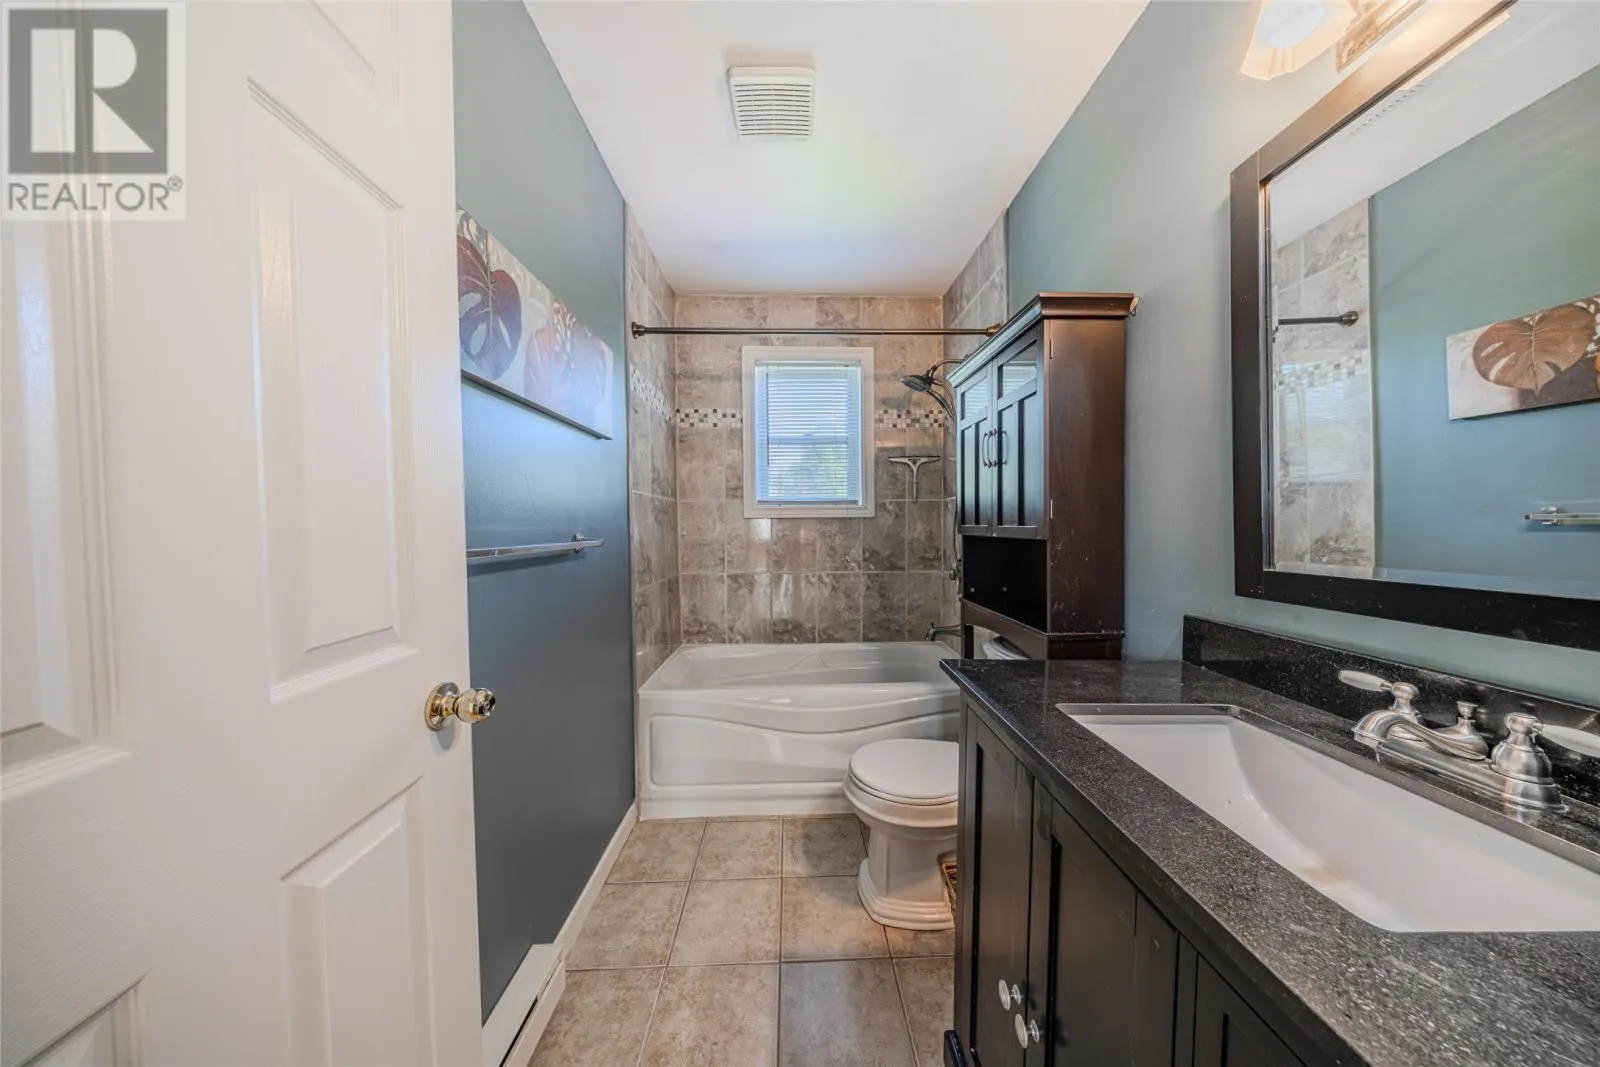
Bath (# pieces 1-6)
-
Dimensions 4pc x 4pc
0 sqft
Bedroom
-
Dimensions 7.10 x 21.3
151.23 sqft
Similar Properties (No results)
Listing courtesy of: Royal LePage Atlantic Homestead
This REALTOR.ca listing content is owned and licensed by REALTOR® members of The Canadian Real Estate Association.
