25
$414,000 Sale
Listed 6 days ago
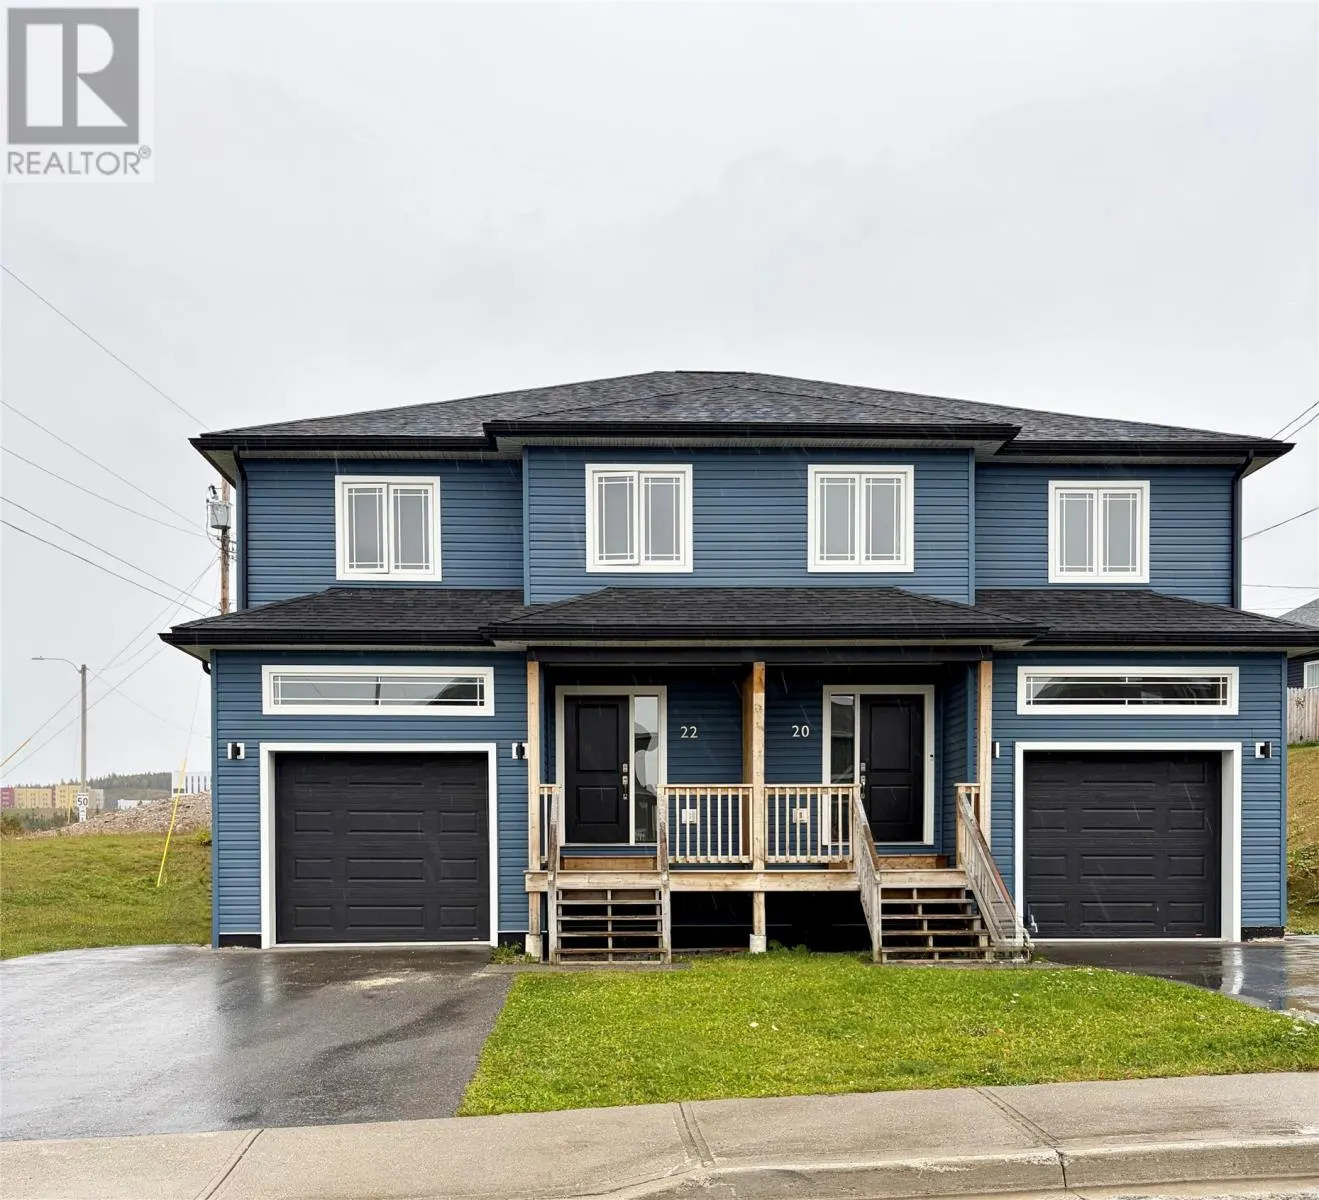
22 Beaumont Hamel Street
· 3
· 3.0
· 1
· 2382
Key Facts
Key facts for 22 Beaumont Hamel Street
Property Type
House, 2 Level
Parking
Garage: Yes, 1 parking
MLS #
1303171
Size
2382 sqft
Basement
-
Listed on
-
Lot size
-
Tax
-
Days on Market
-
Year Built
2015
Maintenance Fee
-

Description
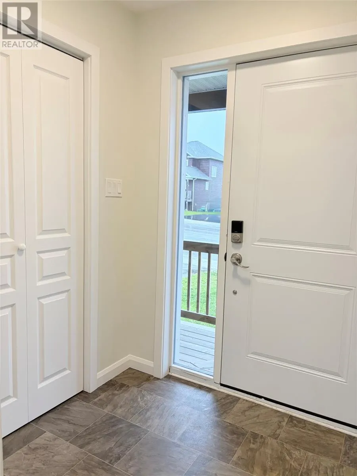
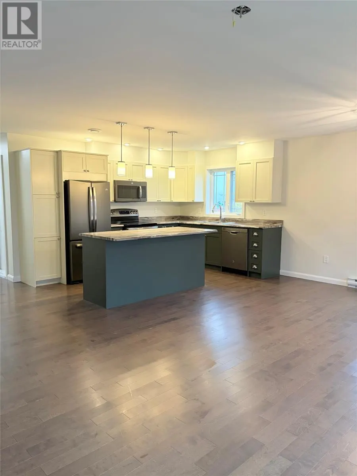
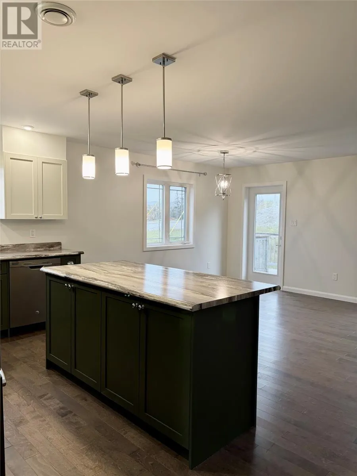
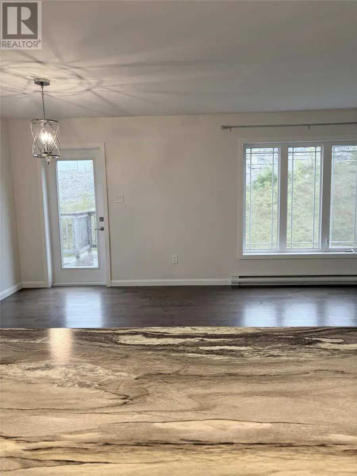
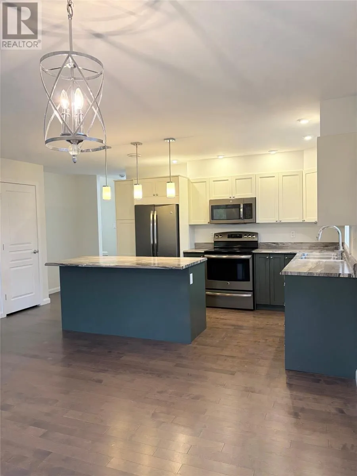
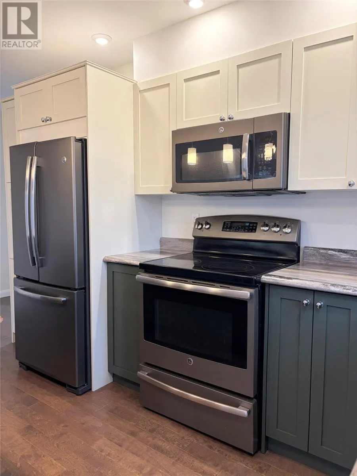
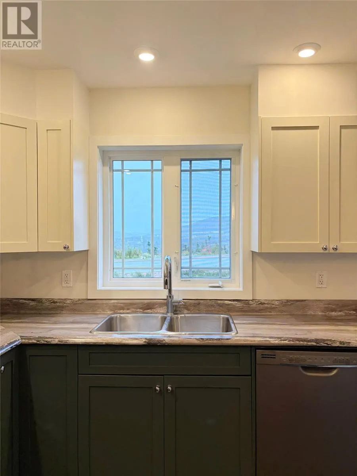
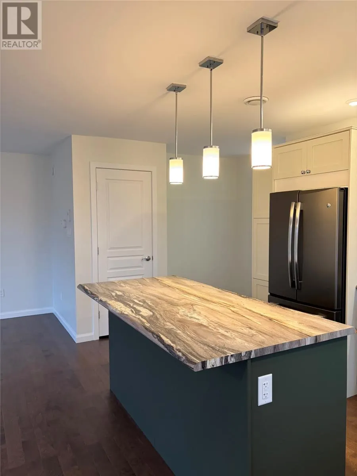
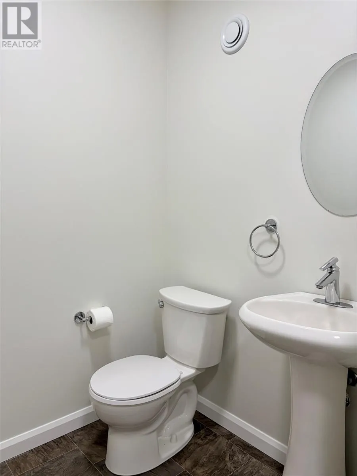
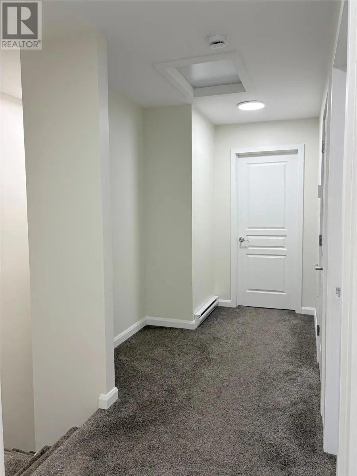
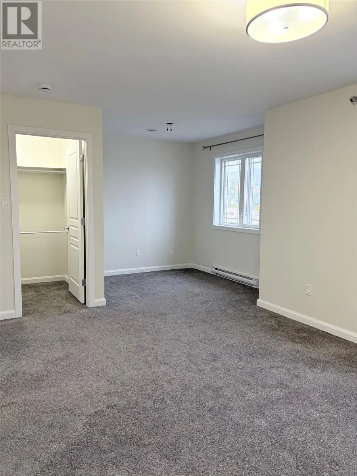
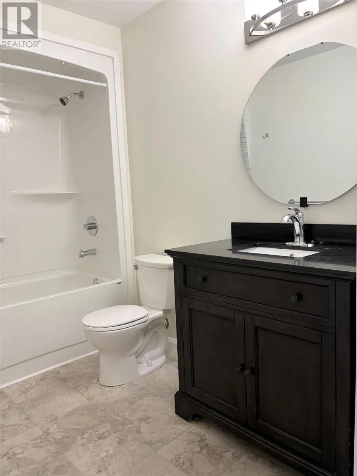
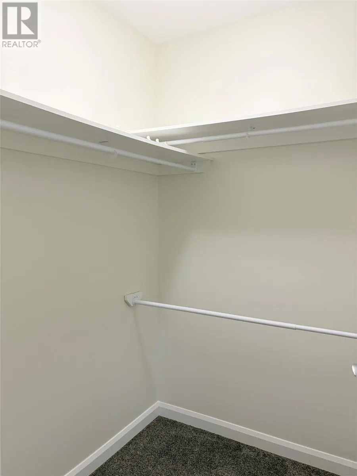
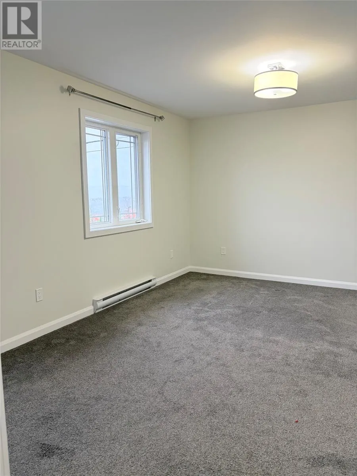
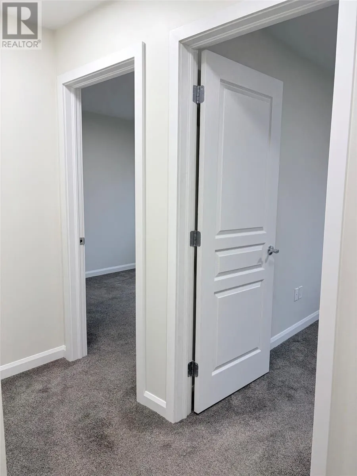
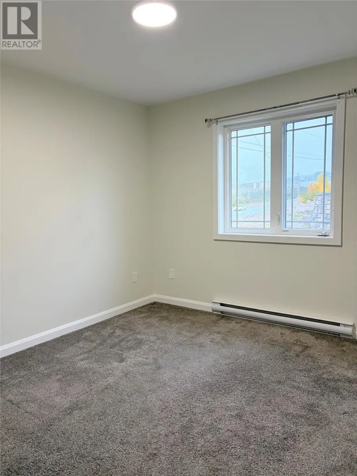
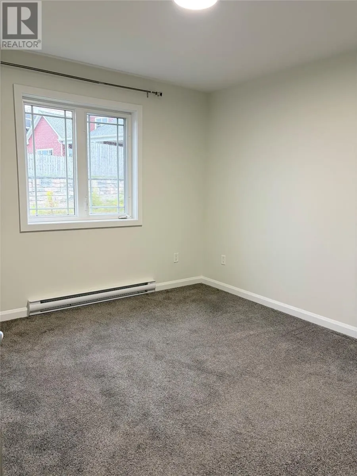
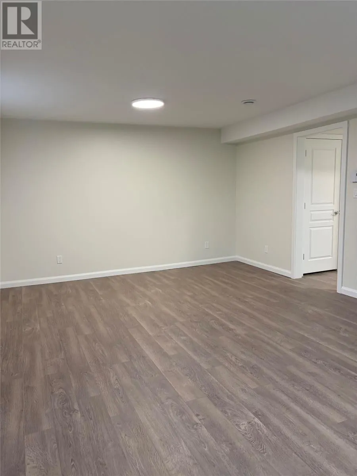
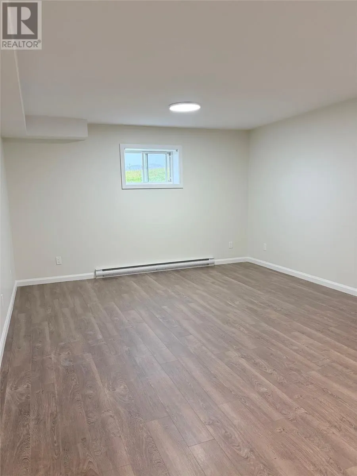
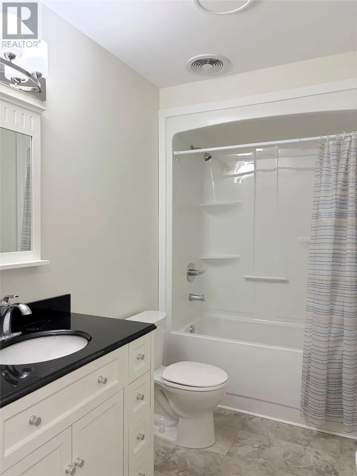
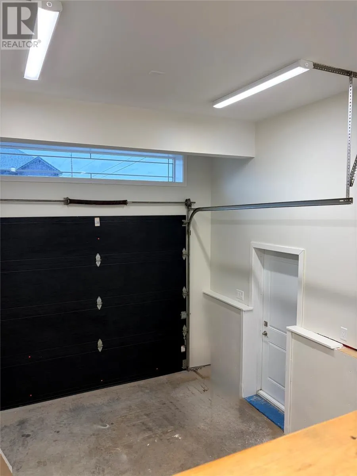
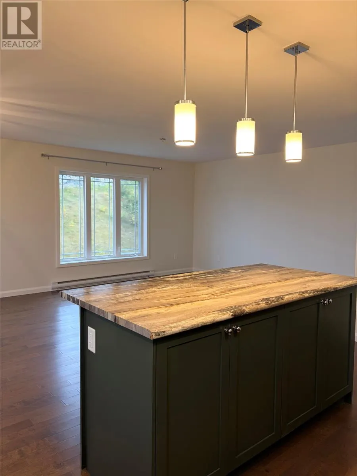
A Beautiful Home in a Sought-After Neighbourhood! Welcome to 22 Beaumont Hamel Street, a beautifully maintained home offering the space, comfort and style you’ve been looking for. Freshly painted and move-in ready, this inviting property welcomes you with a bright, open-concept main floor where the ...kitchen, dining and living areas flow naturally together. It’s a wonderful space for everyday family life, relaxing at home or entertaining friends. Large energy-efficient windows fill the main living area with natural light, while above-standard insulation adds to the home’s year-round comfort and efficiency. The attached garage offers the convenience of direct access to the main floor—an especially welcome feature during our colder months. Upstairs, the spacious primary bedroom provides a comfortable private retreat with its own ensuite bathroom and large walk in closet. Two additional bedrooms and a four-piece bathroom complete the second level, offering plenty of room for family, guests or a home office. The lower level adds even more flexibility with a generous family room and partial bathroom. Whether you envision a cozy movie room, a space for entertaining or simply a place to unwind, this level gives you the freedom to make it your own. With its desirable location, thoughtful layout, generous living spaces and freshly painted interior, 22 Beaumont Hamel Street is a home that combines style with the comforts of everyday living. Come see it for yourself—you may be looking at your new home! No Conveyance of any written offers before 1pm on October 9th, 2026, offers to remain open for acceptance until 6pm same day. (id:10452)
Room Types
Bedroom
-
Dimensions 10.40 x 10.00
104 sqft
Bedroom
-
Dimensions 12.00 x 10.30
123.6 sqft
Ensuite
-
Dimensions 11.00 x 5.30
58.3 sqft
Similar Properties (No results)
Listing courtesy of: RE/MAX Realty Professionals Ltd. - Corner Brook
This REALTOR.ca listing content is owned and licensed by REALTOR® members of The Canadian Real Estate Association.
