43
$549,000 Sale
Listed 7 days ago
84 Gil Eannes Drive
· 4
· 2.5
· 0
· 3213
Key Facts
Key facts for 84 Gil Eannes Drive
Property Type
House
Parking
Garage: No, 0 parking
MLS #
1303889
Size
3213 sqft
Basement
-
Listed on
-
Lot size
-
Tax
-
Days on Market
-
Year Built
2005
Maintenance Fee
-

Description
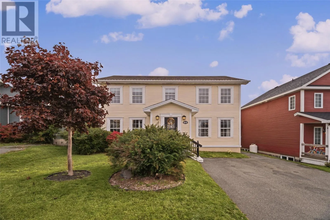
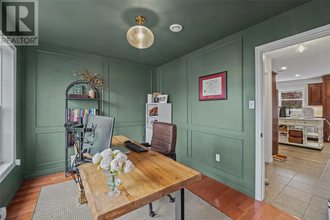
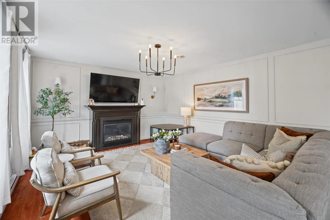
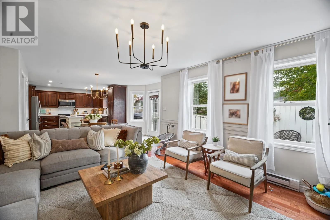
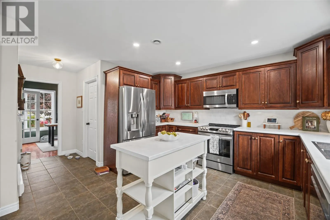
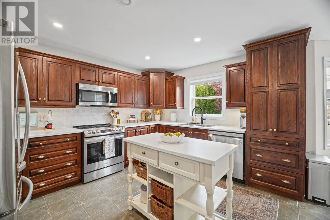
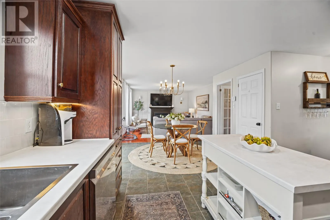
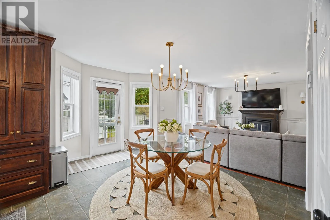
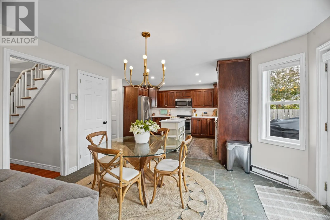
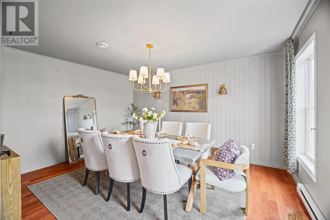
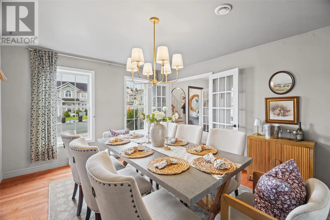
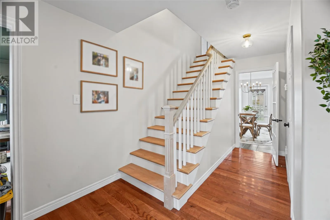
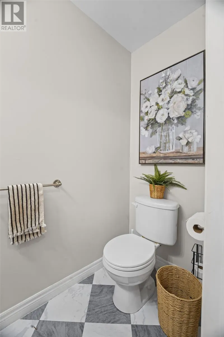
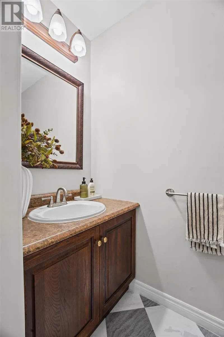
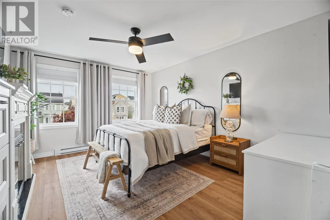
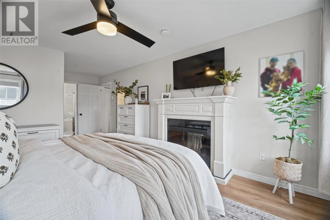
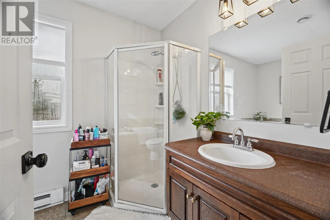
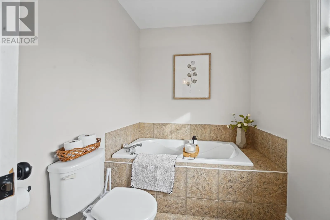
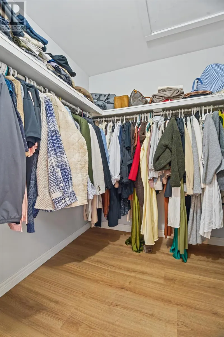
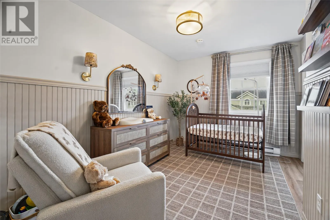
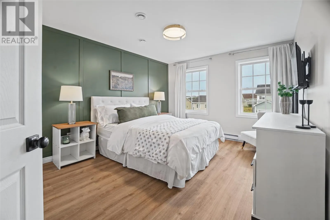
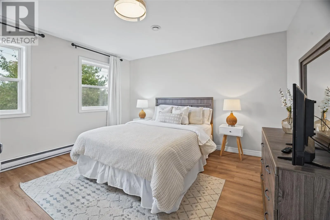
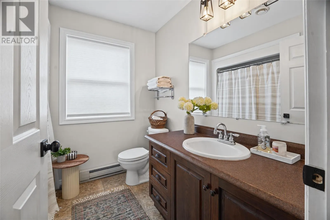
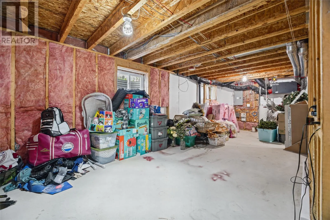
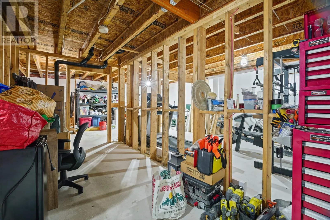
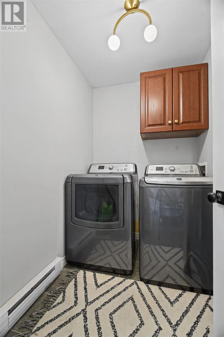
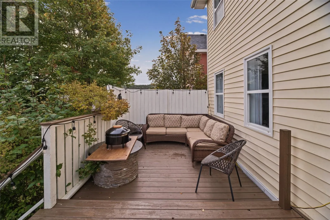
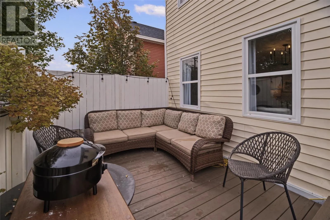
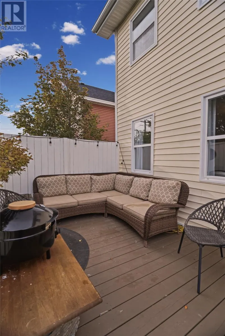
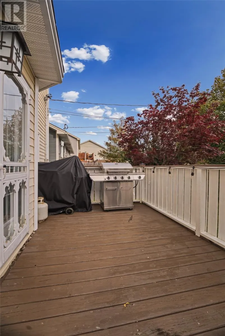
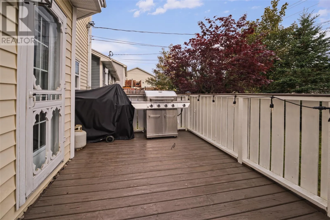
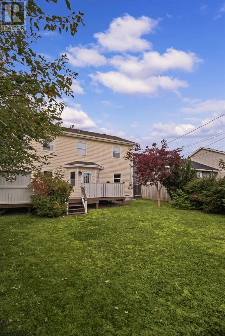
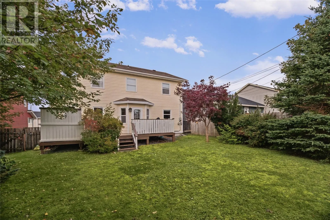
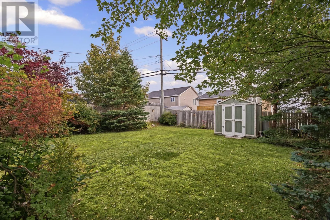
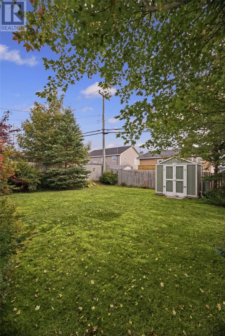
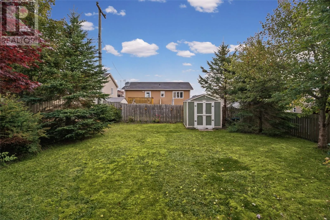
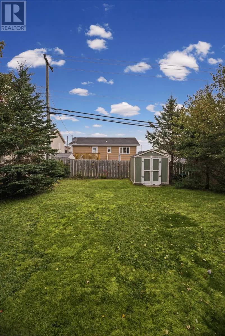
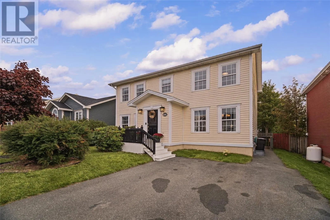
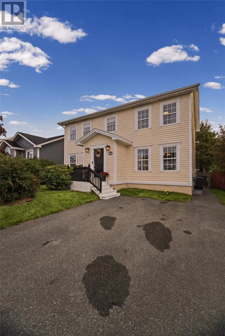
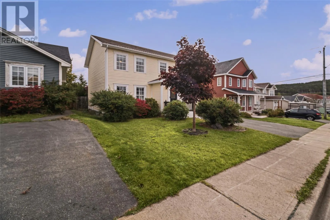
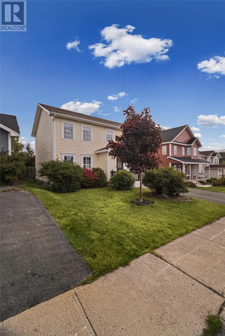
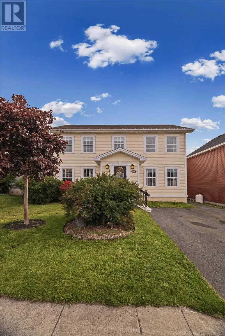
Located on a quiet cul-de-sac in sought-after Kenmount Terrace, this spacious 4-bedroom, 2-storey home offers the space and layout families are looking for. Featuring several recent cosmetic upgrades including brand new hardwood stairs, the main floor offers a bright open-concept kitchen, dining and... living area, an additional den or formal dining room, an office/kids playroom, convenient main-floor laundry and a half bath. Upstairs you’ll find four generous bedrooms and two full bathrooms, including a spacious primary suite with walk-in closet and ensuite. The unfinished basement offers loads of storage and plenty of potential for future development, with some framing and insulation already completed and a bathroom rough-in in place—ready for your vision. Outside, the large, flat, fully fenced backyard provides plenty of room for kids, pets and entertaining, along with a storage shed. A great opportunity to own a well-kept family home with room to grow, tucked away from through traffic while still being close to everything Kenmount Terrace has to offer. As Per Sellers Direction - no conveyance of any offers until 4:00pm on Monday, October 12, 2026. All offers to be left open until 9:00pm on the same day. (id:10452)
Room Types
Bath (# pieces 1-6)
-
Dimensions Full x Full
0 sqft
Bath (# pieces 1-6)
-
Dimensions Half x Half
0 sqft
Bedroom
-
Dimensions 11 x 13.8
151.8 sqft
Similar Properties (No results)
Listing courtesy of: Royal LePage Atlantic Homestead
This REALTOR.ca listing content is owned and licensed by REALTOR® members of The Canadian Real Estate Association.
