43
$245,000 Sale
Listed 4 days ago
216 470 Route
· 2+1
· 2.0
· 1
· 2352
Key Facts
Key facts for 216 470 Route
Property Type
House
Parking
Garage: Yes, 1 parking
MLS #
1304134
Size
2352 sqft
Basement
-
Listed on
-
Lot size
-
Tax
-
Days on Market
-
Year Built
1988
Maintenance Fee
-

Description
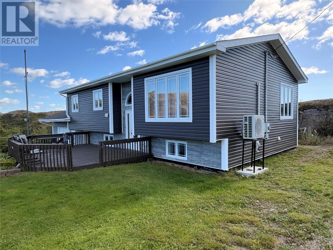
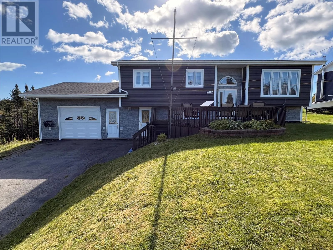
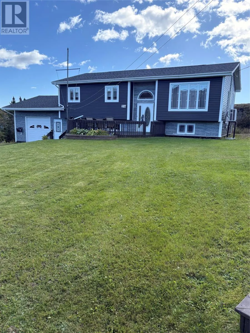
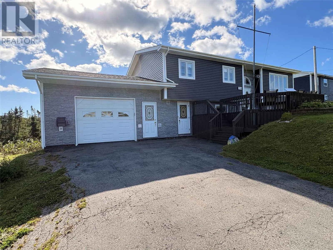
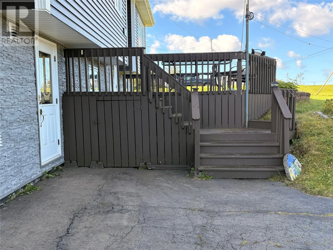
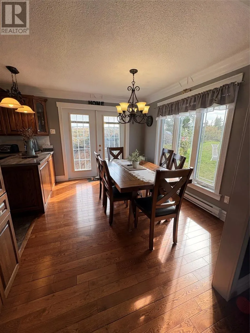
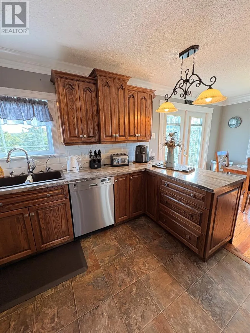
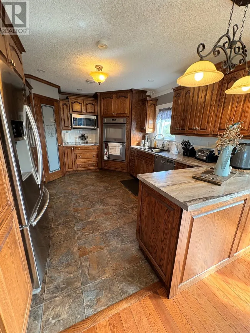
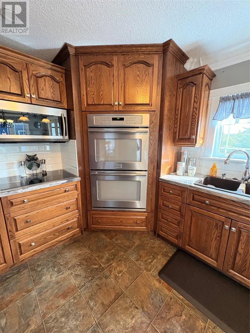
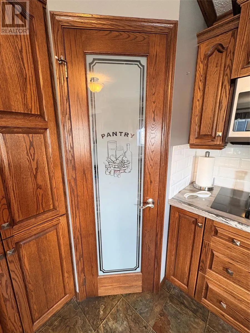
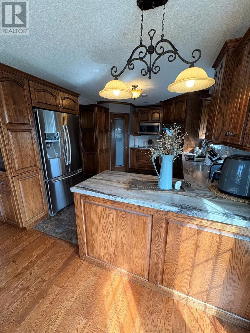
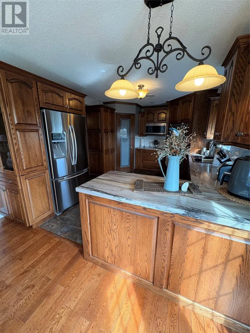
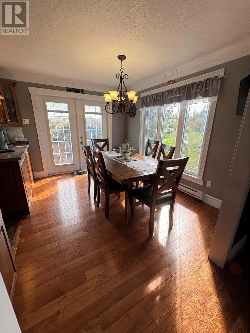
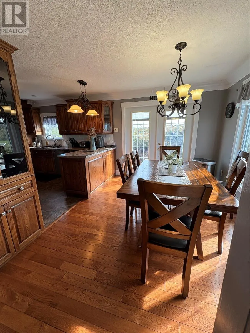
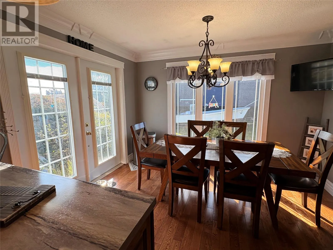
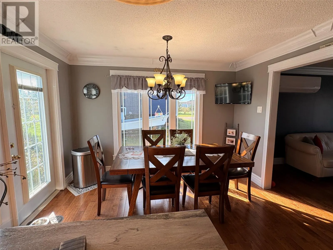
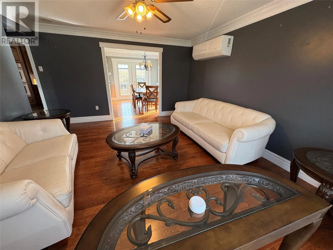
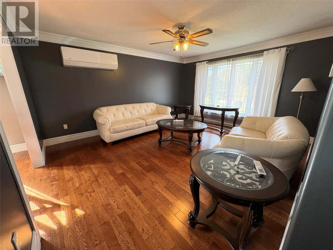
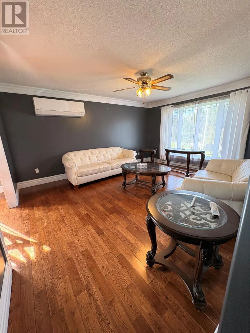
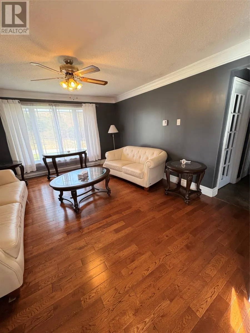
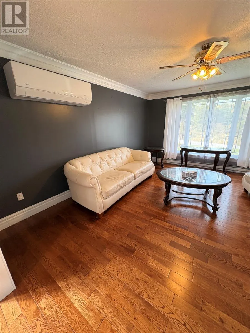
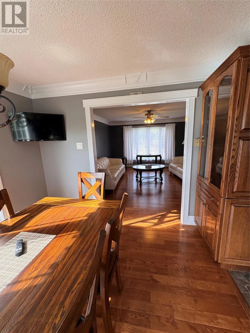
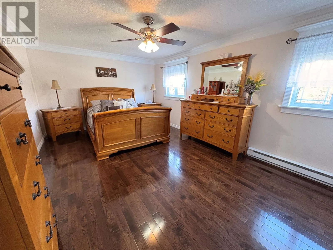
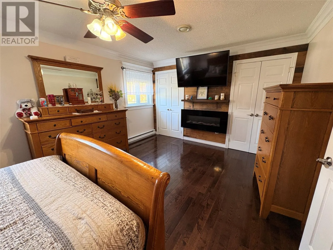
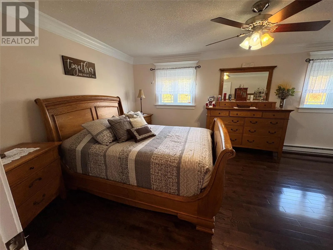
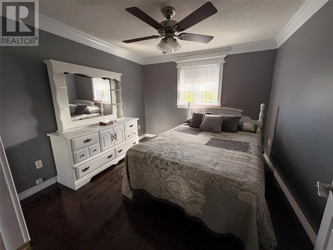
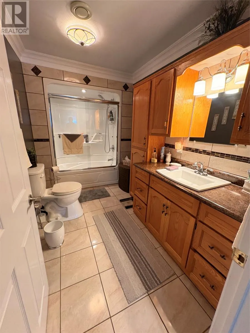
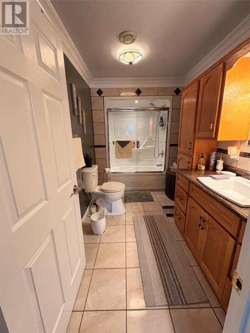
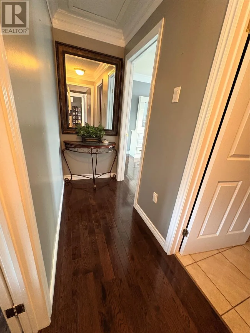
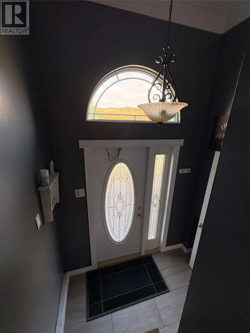
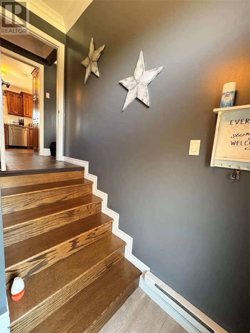
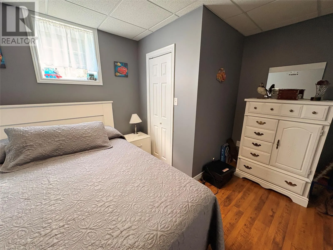
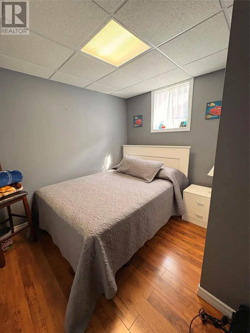
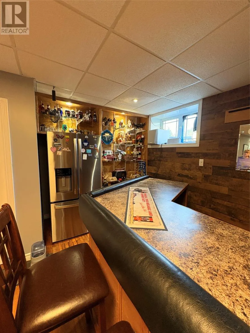
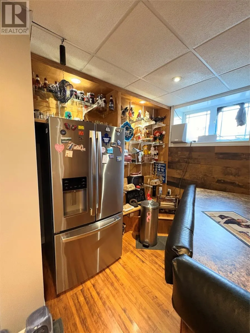
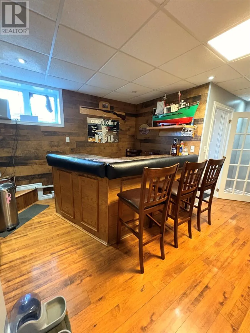
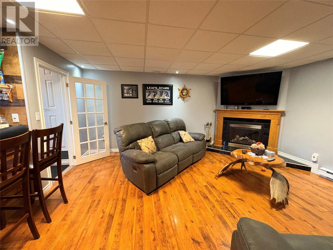
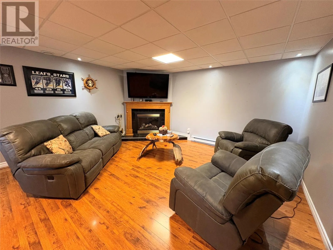
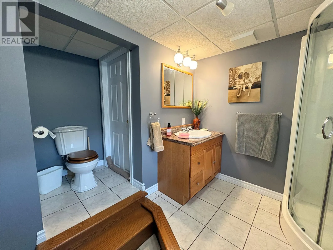
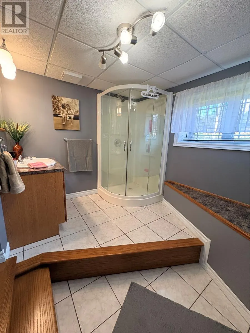
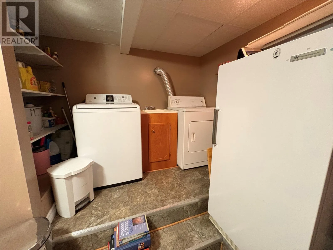
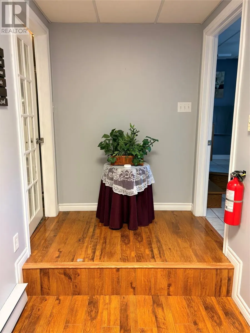
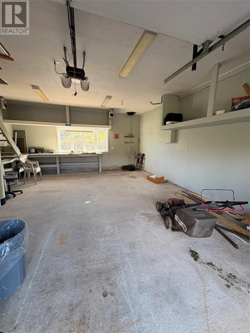
Unbeatable value and quality for this all inclusive property. Presenting #216 Route 470 Burnt islands , a fully move in ready home with all furniture and appliances included. Welcome to this well-maintained fully turn key split level home, sitting on a large lot with a small pond on its border. From... the moment you arrive, you'll appreciate the clear pride of ownership and inviting appeal. Offering an exceptional blend of comfort, style, and functionality, this home is designed for both everyday family living and effortless entertaining. Step inside to a welcoming foyer that leads to a bright, spacious main level featuring a generous living room, a formal dining area, and a sun-filled kitchen. The master bedroom boast his and her closets and comes complete with a queen sleigh bed with two dressers. The four piece bath has ceramic flooring and tiled backsplash. A second bedroom rounds out this level of the home. The lower level offers a cozy rec room complete with bar and a propane fireplace for added warmth and ambience on those colder nights. A third bedroom or guest room , 3 piece bath and laundry / storage room completes this area. Additional highlights for your convenience include an attached 20 x 26 garage with storage loft and a paved, four-car driveway with sufficient parking for and RV or guest. Hardwood flooring throughout the main floor and durable laminate in the lower level. The home is heated by electric baseboard heaters and a heat pump providing efficient, year-round climate control. Please call today to schedule your private viewing you will not be disappointed. (id:10452)
Room Types
Bath (# pieces 1-6)
-
Dimensions 11 x 11
121 sqft
Bath (# pieces 1-6)
-
Dimensions 11.6 x 6.6
76.56 sqft
Bedroom
-
Dimensions 11.6 x 11.4
132.24 sqft
Similar Properties (No results)
Listing courtesy of: Royal LePage NL Realty Limited
This REALTOR.ca listing content is owned and licensed by REALTOR® members of The Canadian Real Estate Association.
