30
$179,000 Sale
Listed 3 days ago
386 J.W Pickersgill Boulevard
· 3
· 2.0
· 0
· 1063
Key Facts
Key facts for 386 J.W Pickersgill Boulevard
Property Type
House, Bungalow
Parking
Garage: Yes, 0 parking
MLS #
1304188
Size
1063 sqft
Basement
-
Listed on
-
Lot size
-
Tax
-
Days on Market
-
Year Built
1976
Maintenance Fee
-

Description
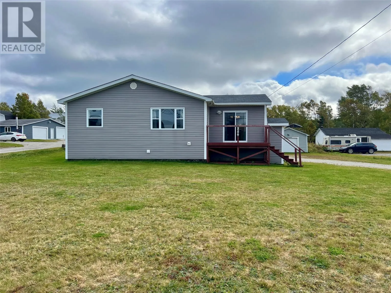
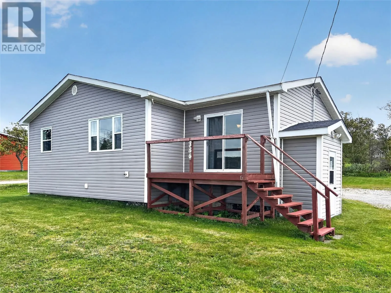
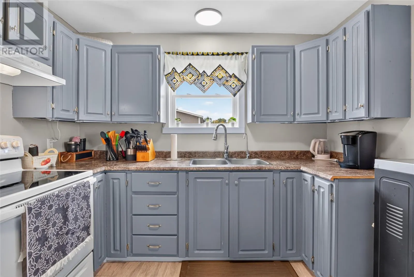
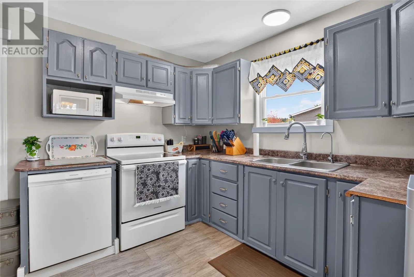
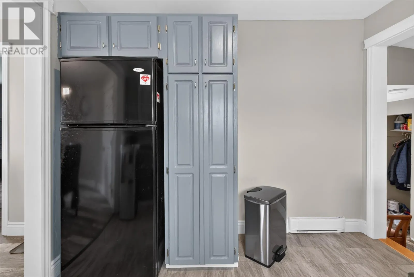
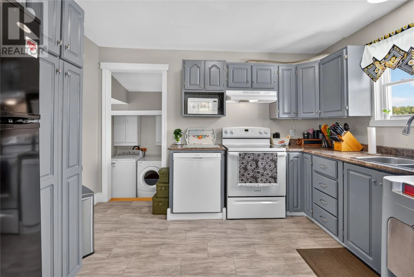
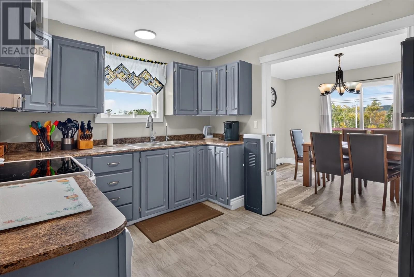
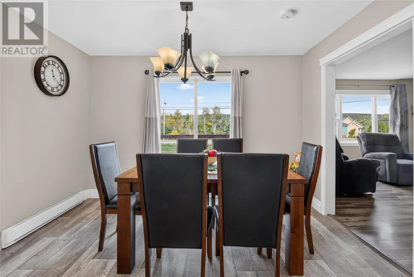
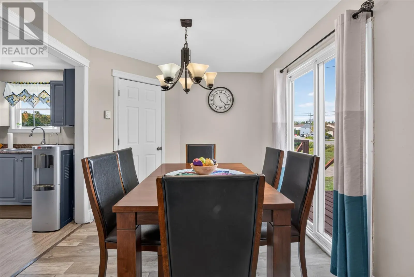
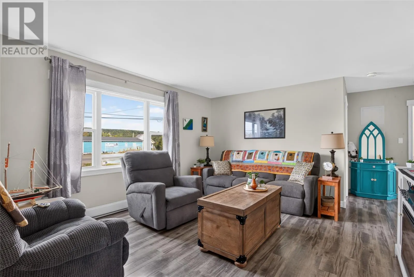
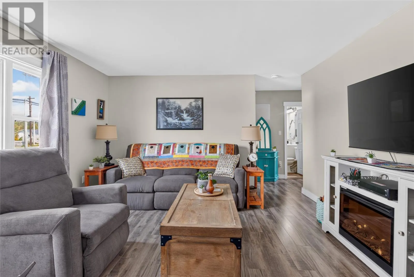
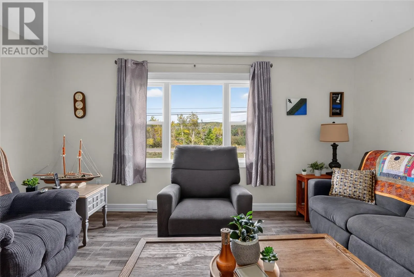
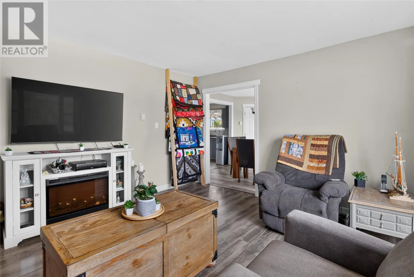
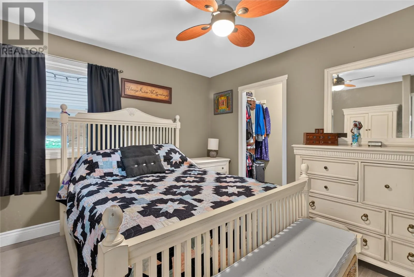
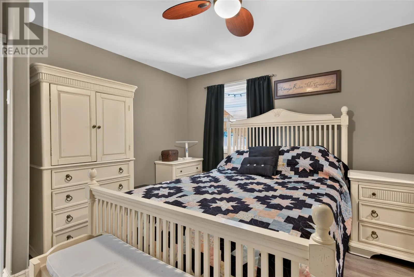
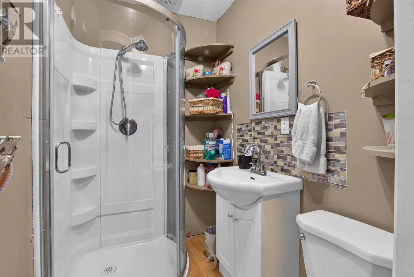
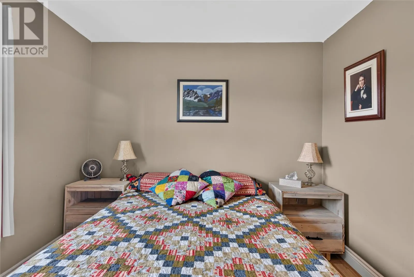
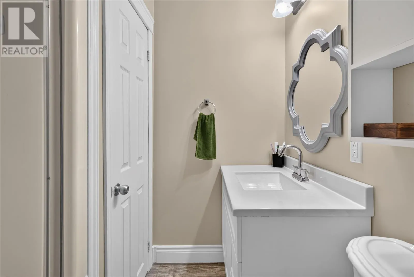
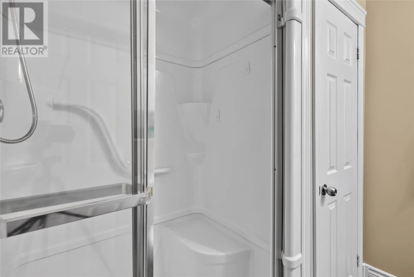
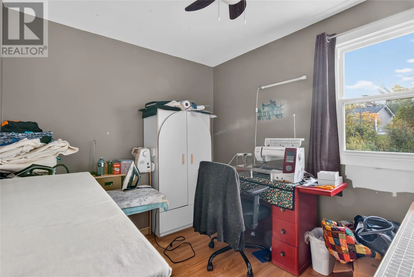
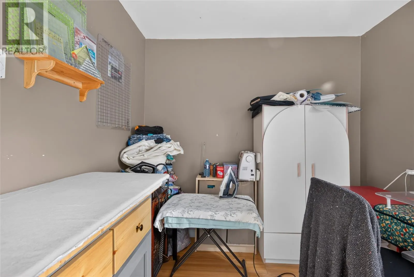
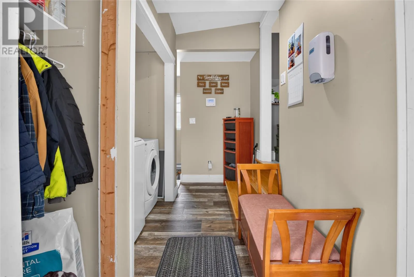
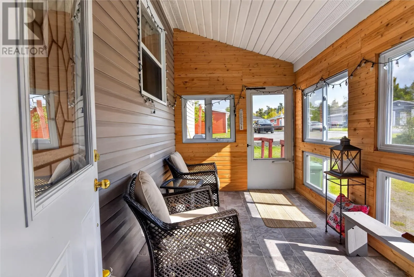
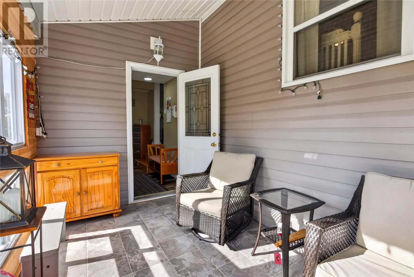
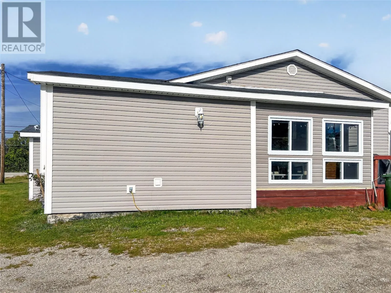
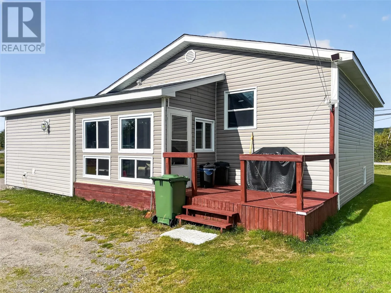
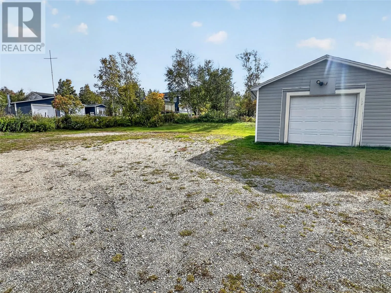
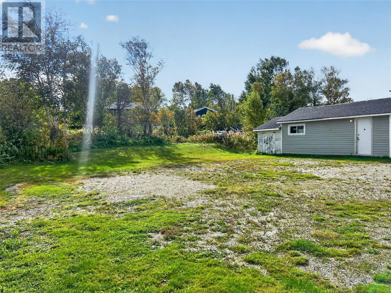
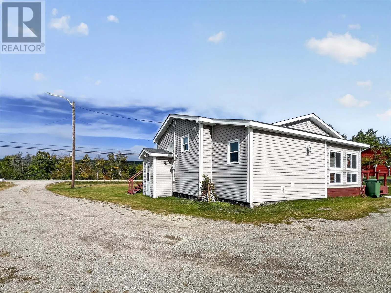
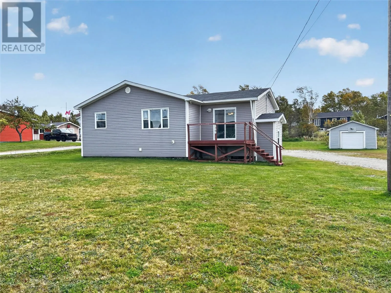
Welcome to 386 J.W. Pickersgill Boulevard in Centreville, this well-kept 3 bedroom, 2 bath bungalow comes with a detached garage and a large lot with plenty of room to spread out. Many upgrades have been completed over the last 15 years, so the main work is already done. Inside, the home is bright a...nd welcoming, with laminate flooring and large windows throughout. The living room is a comfortable place to relax and opens to a separate dining room with lots of space for family gatherings. The kitchen has plenty of cabinetry, including a floor-to-ceiling pantry cupboard, a double sink and a window overlooking the yard. The laundry is located just off the kitchen for everyday convenience. This home has three bedroom and the primary bedroom features a walk-in closet and its own ensuite with a corner shower, and the main bathroom is just down the hall. At the back of the home, the sunroom is a bright spot to sit, relax, and enjoy your morning coffee; it also serves as a handy entry. The unfinished basement offers plenty of storage now and room to add more living space later if desired. Outside, you'll find a front deck, a spacious lawn and a large gravel driveway with room for several vehicles. The detached garage is great for storing all your toys or even as a workshop! A solid home with the main work already completed. Call today to book a viewing! (id:10452)
Room Types
Bath (# pieces 1-6)
-
Dimensions 7.2 x 6.7
48.24 sqft
Bedroom
-
Dimensions 10.7 x 8.6
92.02 sqft
Bedroom
-
Dimensions 12.0 x 9.9
118.8 sqft
Similar Properties (No results)
Listing courtesy of: Royal LePage Turner Realty 2014 Inc
This REALTOR.ca listing content is owned and licensed by REALTOR® members of The Canadian Real Estate Association.
