36
$450,000 Sale
Listed 6 hours ago
16 Mountaineer Drive
· 5
· 3.0
· 0
· 2089
Key Facts
Key facts for 16 Mountaineer Drive
Property Type
Apartment, Bungalow
Parking
Garage: No, 0 parking
MLS #
1305302
Size
2089 sqft
Basement
-
Listed on
-
Lot size
-
Tax
-
Days on Market
-
Year Built
2013
Maintenance Fee
-

Description
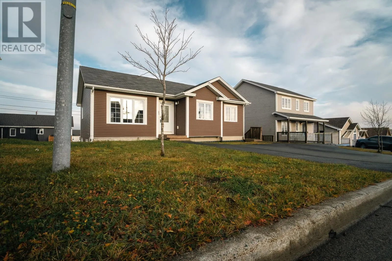
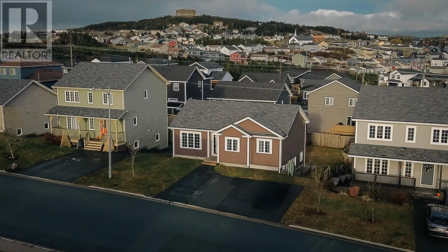
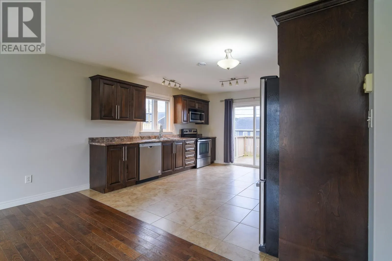
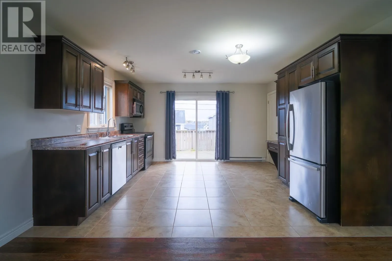
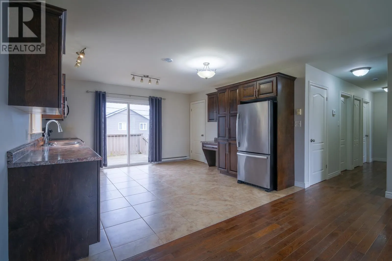
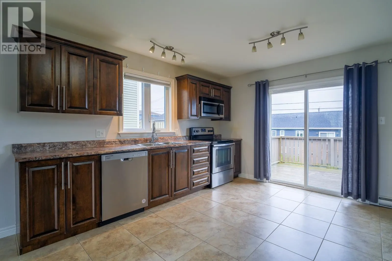
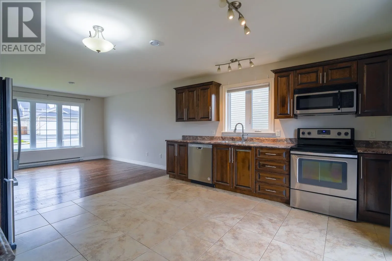
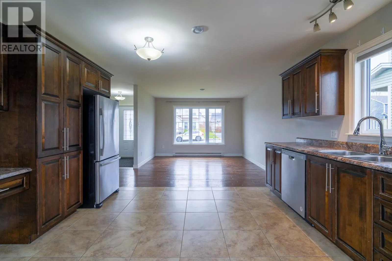
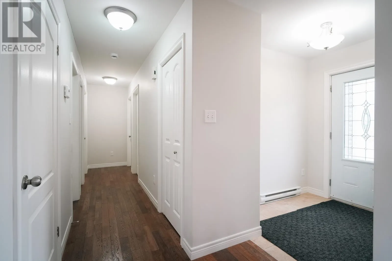
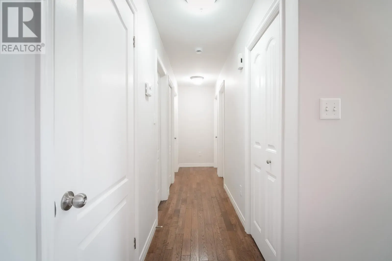
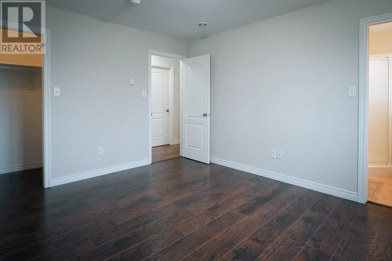
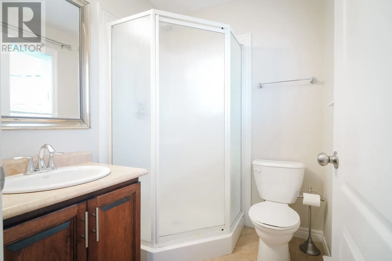
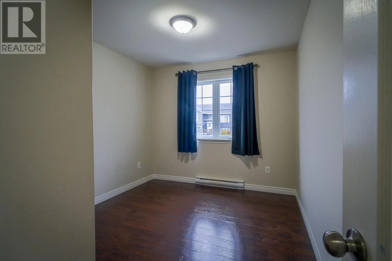
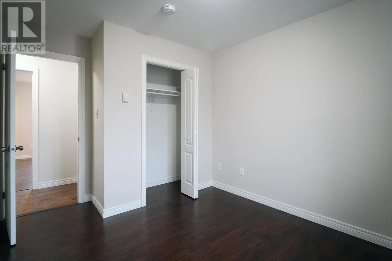
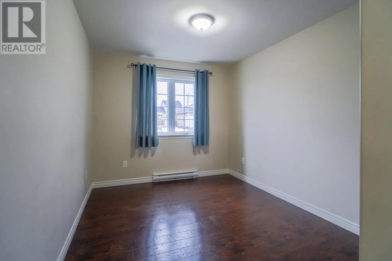
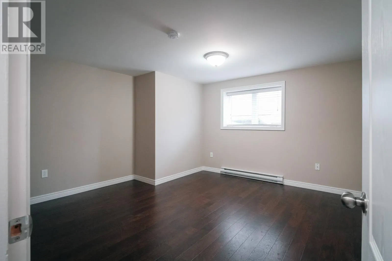
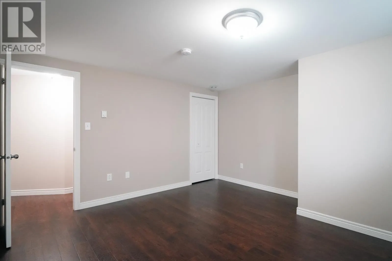
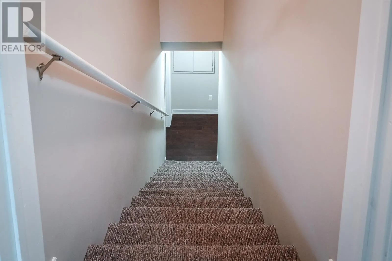
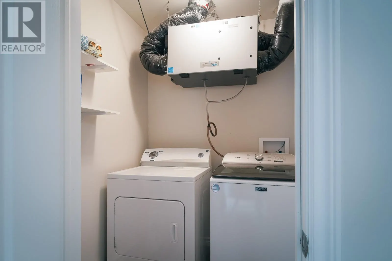
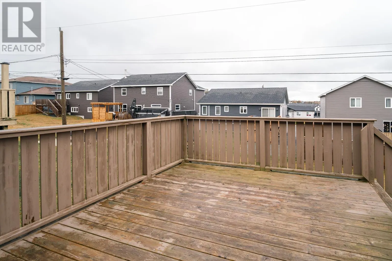
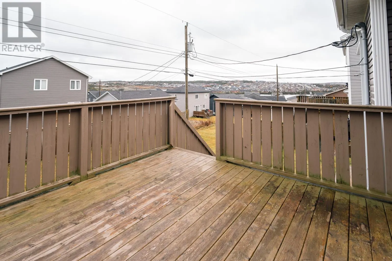
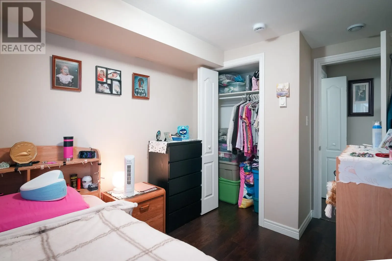
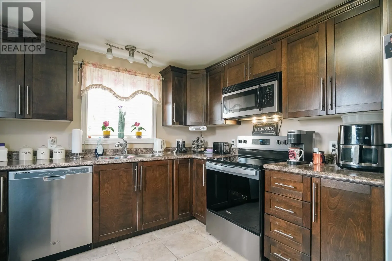
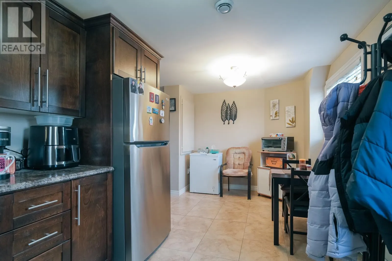
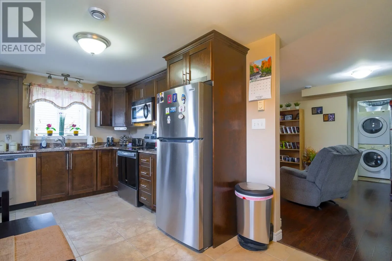
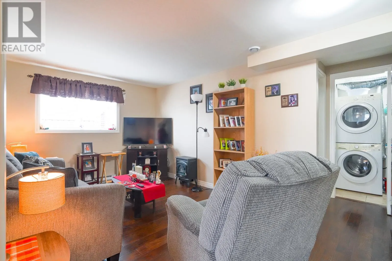
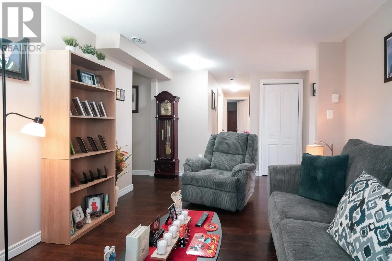
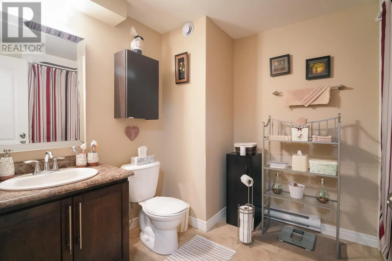
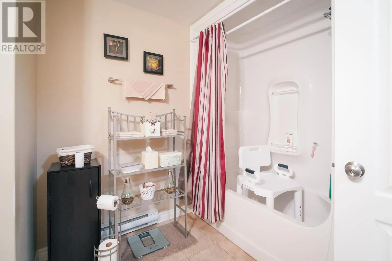
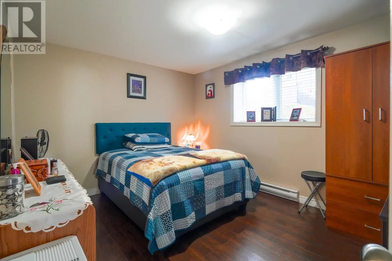
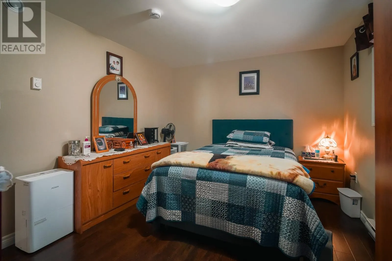
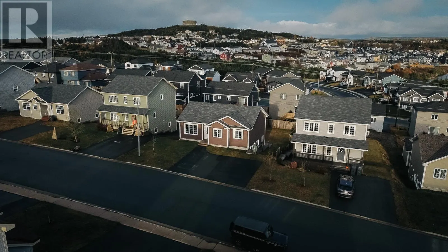
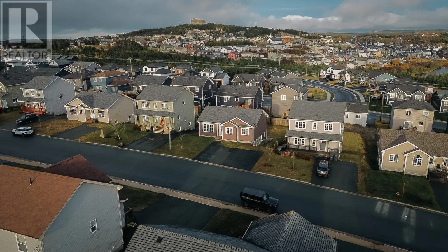
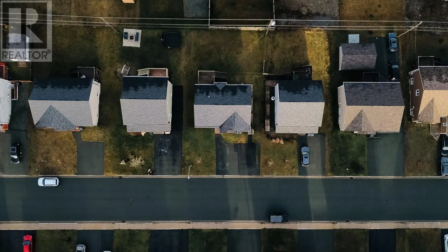
This registered two-apartment bungalow built by ERCO Homes sits in Paradise’s Adams Pond Subdivision. Investors get two rentable units, and owner-occupants can let the basement apartment help carry the mortgage. The main floor unit has a spacious eat-in kitchen with a patio door to a 10x12 deck, a s...eparate living room, three bedrooms and two bathrooms, including an ensuite off the primary bedroom. The main unit also includes a large room in the basement, suited to a rec room or home office. The main unit is now vacant, so a buyer can move in on closing or place a new tenant. The semi-above-ground basement apartment has its own [walkout/separate] entrance, two bedrooms, a full bathroom, a living room and a fully equipped eat-in kitchen. With both units rented at market rates, combined income is estimated at $3,500 per month. Approximate monthly electricity costs are $300 in winter and $100 in summer for the main unit, and $230 in winter and $120 in summer for the basement apartment. Recent updates include laminate flooring in the primary bedroom (2023), a Maytag washer (2023), a new dishwasher (2024) and two resin storage sheds. There is ample parking for both units and their guests in the driveway, about four spaces. The 2.7 km Adams Pond Trail loops the pond near Mountaineer Drive, with docks along the way. There are several nearby recreational amenities including Paradise Park’s splash pad, playground and dog parks are a short drive away. Along with shopping amenities including Paradise Plaza and the Topsail Road shopping corridor. Holy Family Elementary and several licensed daycares are in the St. Thomas Line area. As per Seller’s Direction, no offers will be conveyed until Tuesday, November 17, 2026 at 5:00 p.m., and offers are to remain open for acceptance until 10:00 p.m. the same day. (id:10452)
Room Types
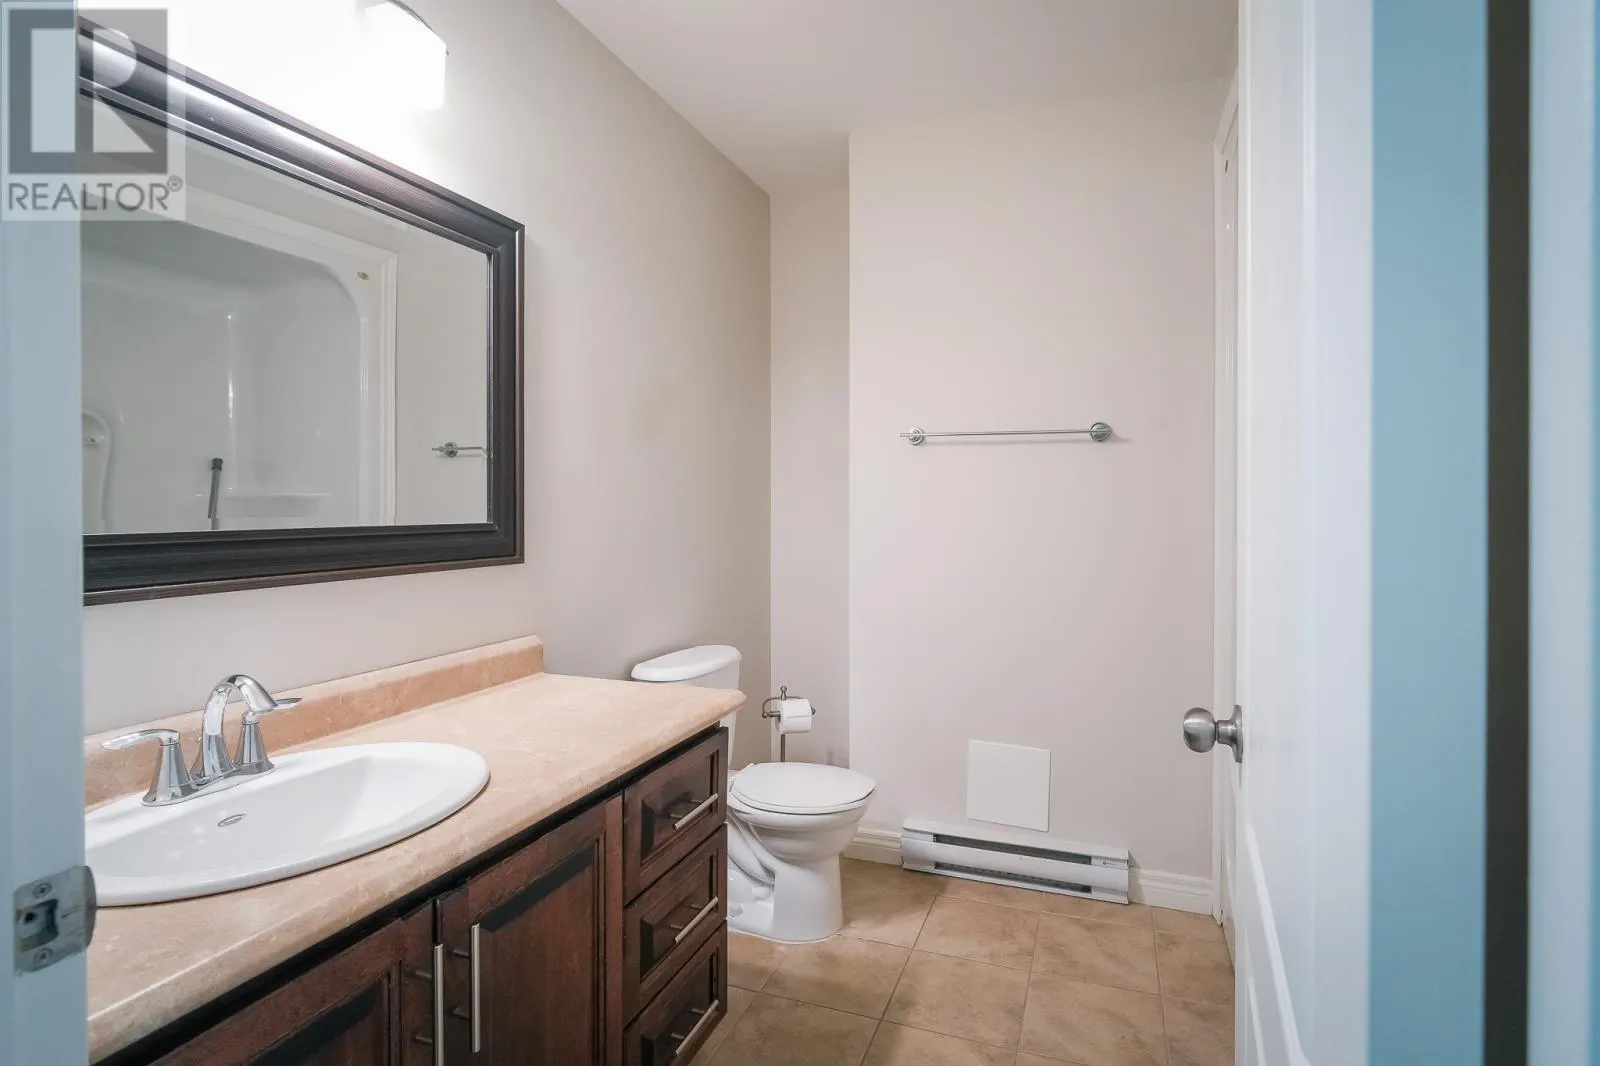
Bath (# pieces 1-6)
-
Dimensions 8'5 x 9'1
76.45 sqft
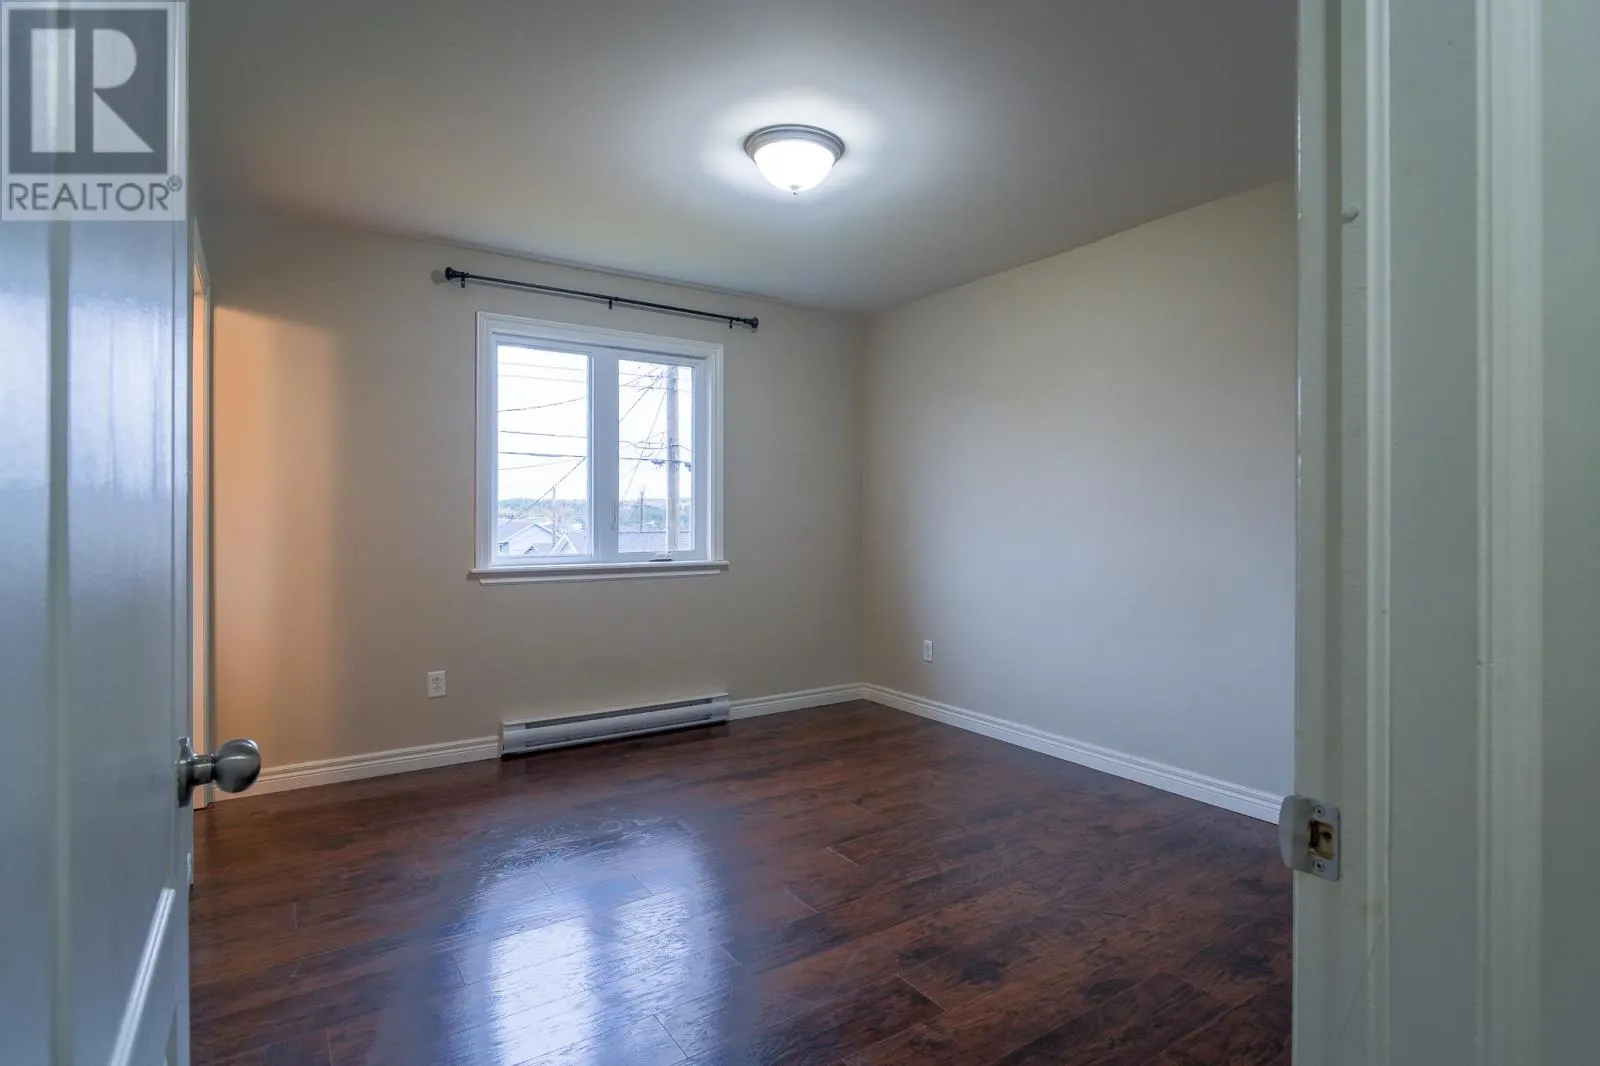
Bedroom
-
Dimensions 12'1 x 9'0
108.75 sqft
Ensuite
-
Dimensions 5'2 x 5'9
29.71 sqft
Similar Properties (No results)
Listing courtesy of: Royal LePage Property Consultants Limited
This REALTOR.ca listing content is owned and licensed by REALTOR® members of The Canadian Real Estate Association.